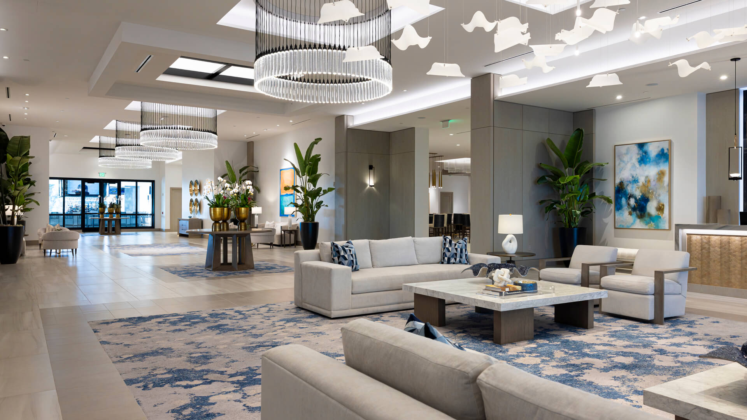
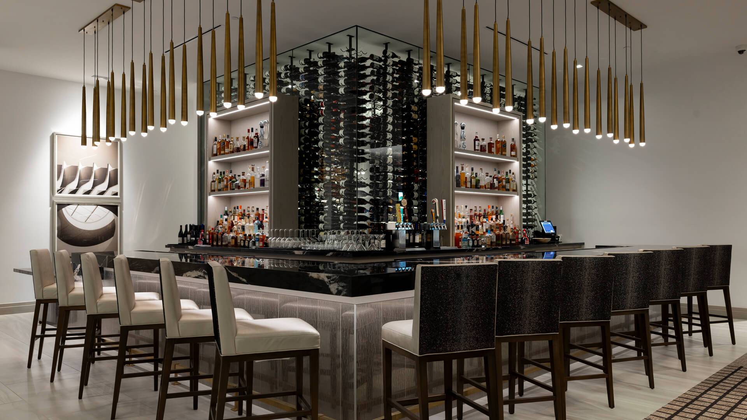
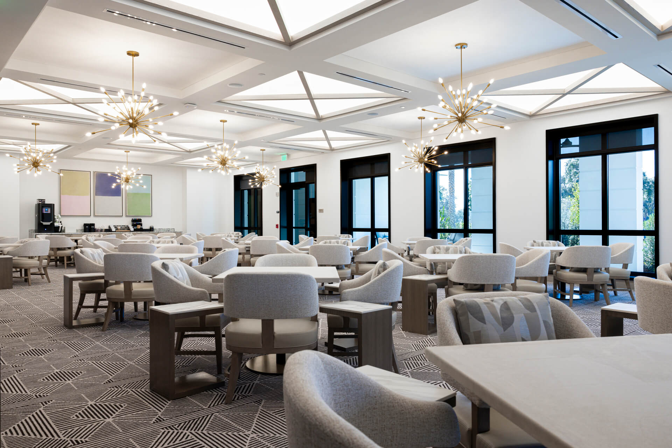
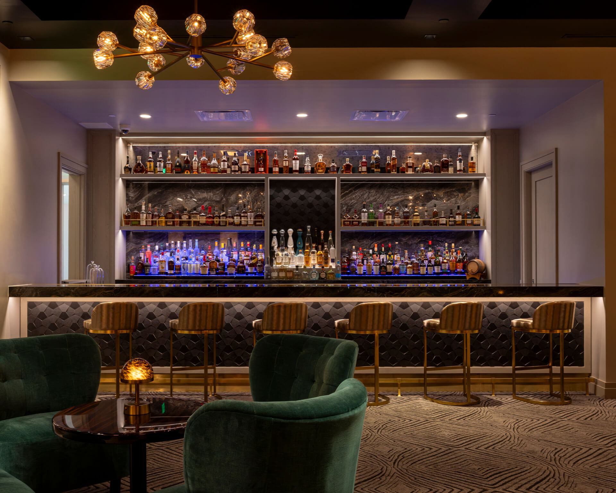
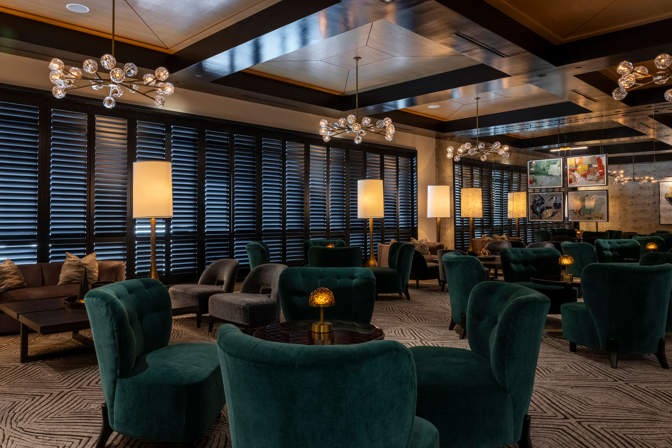
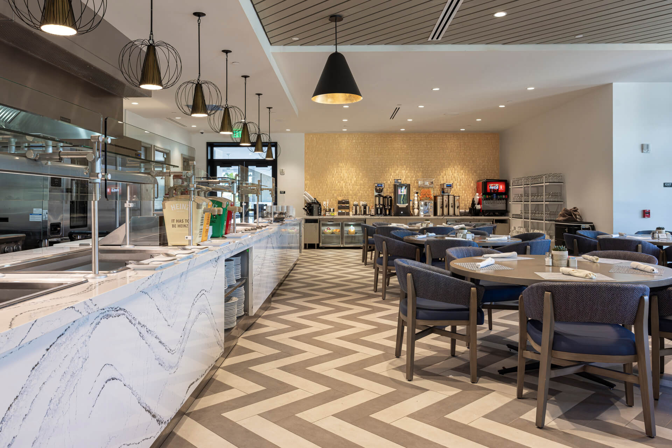
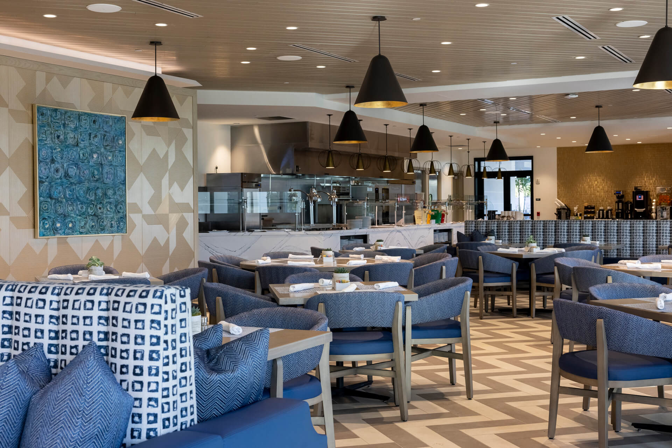
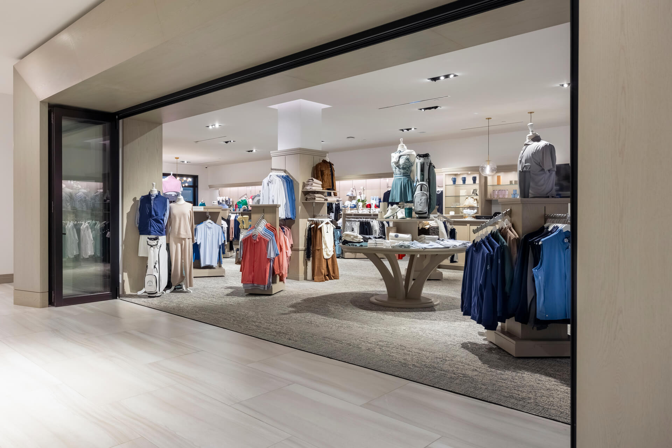
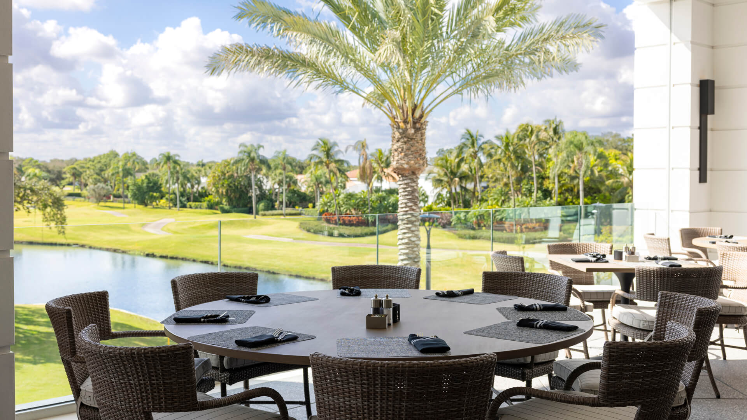
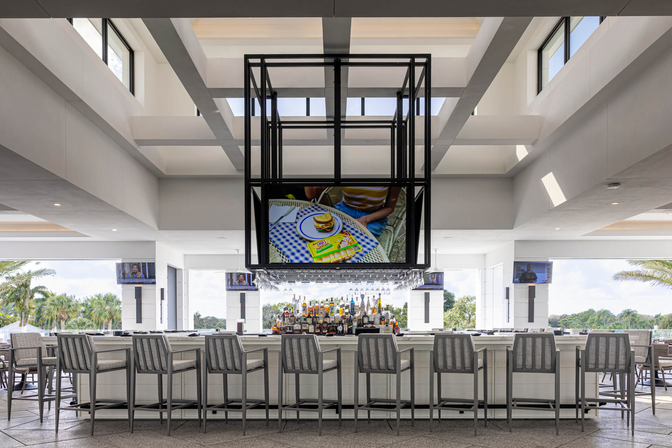
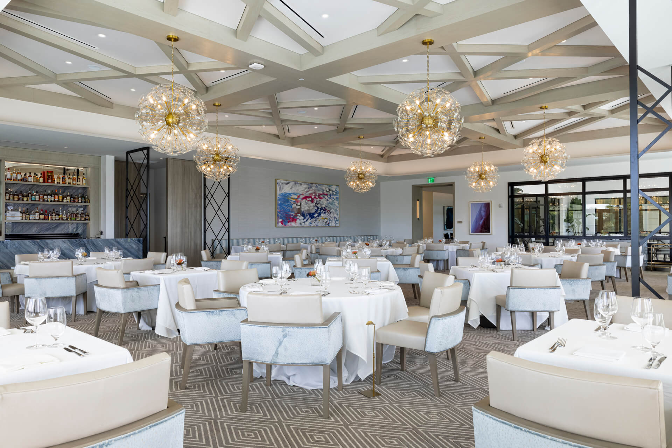
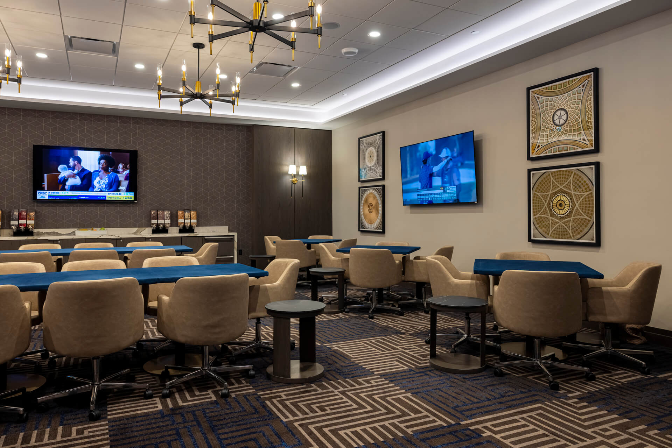
Opened in February 2026, the two-level, 130,000-square-foot British Regency-style clubhouse features clerestory towers and expansive glazing that flood dining, event, and recreation spaces with natural light. The lower level includes golf, tennis, and fitness amenities supporting the club’s 36 holes, 10 tennis courts, and 10 pickleball courts. The upper level centers on dining and events, highlighted by a 480-seat main dining room, with shaded loggias and colonnaded walkways seamlessly linking indoor and outdoor areas.
The clubhouse was also designed to withstand South Florida’s climate. The building sits 30 inches above the previous clubhouse grade and includes a stormwater management system to control runoff during storms. Daylighting from clerestory windows and glazed walls reduces the need for artificial illumination throughout the day, and a rainwater harvesting system captures roof runoff for use in irrigation of the landscaping.
Won First Place in the New Private Clubhouse category of Golf Inc. Magazine’s 2026 Clubhouse of the Year competition.