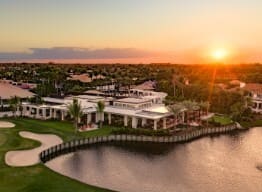
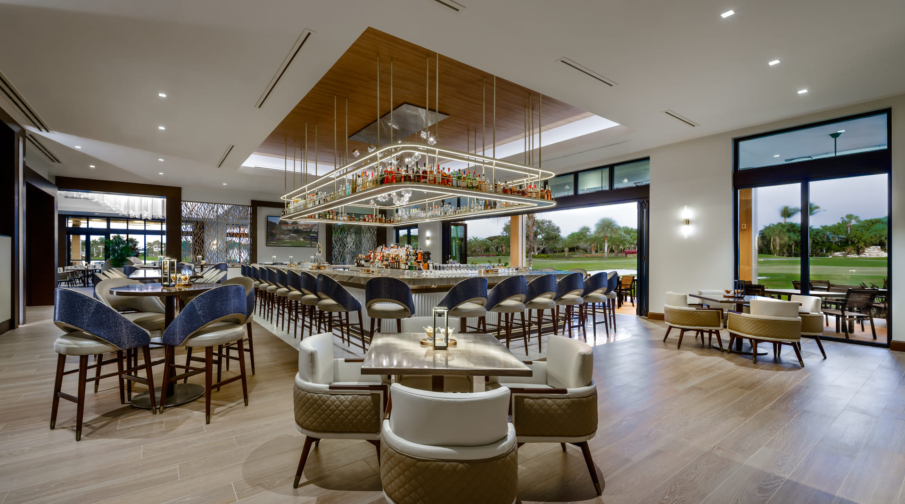
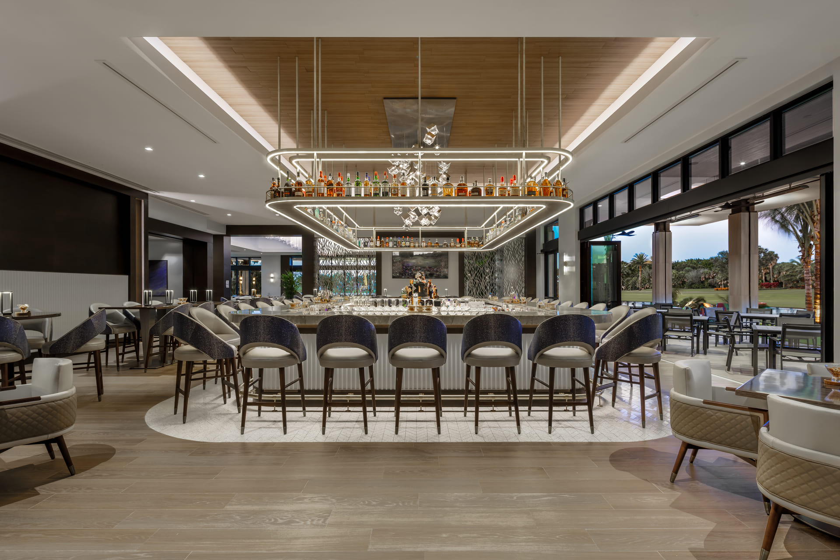
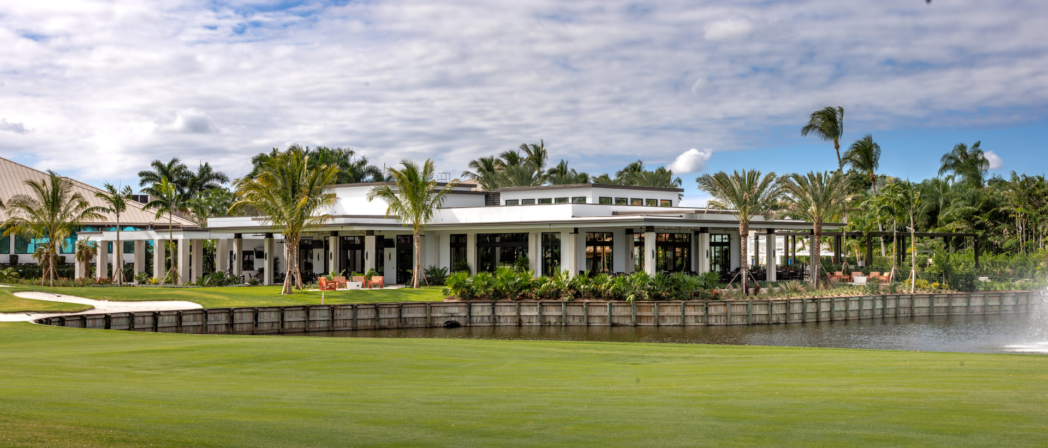
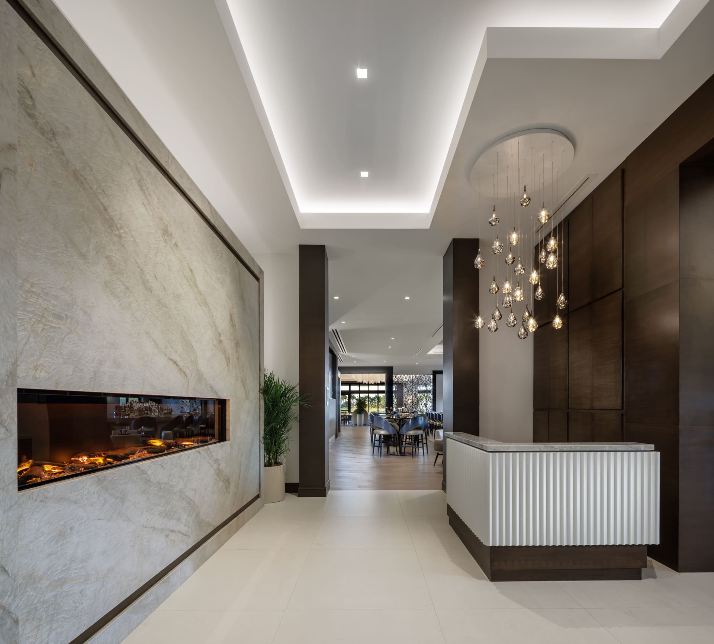
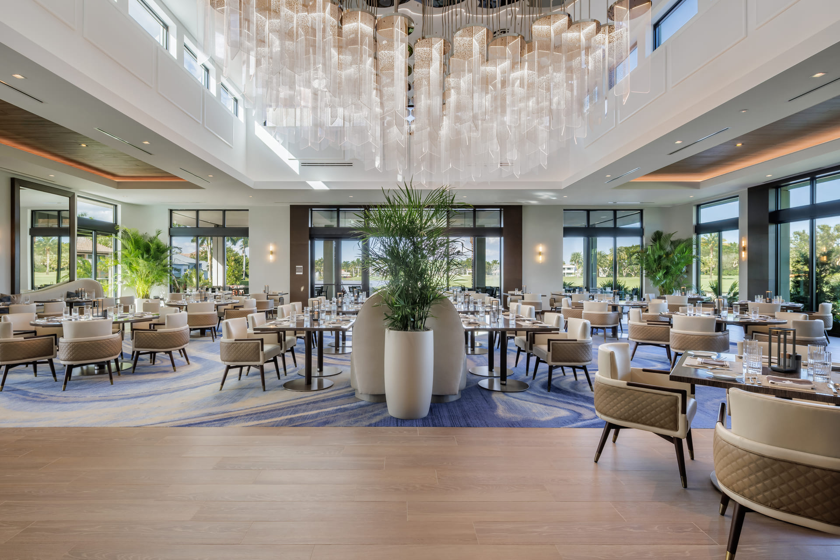
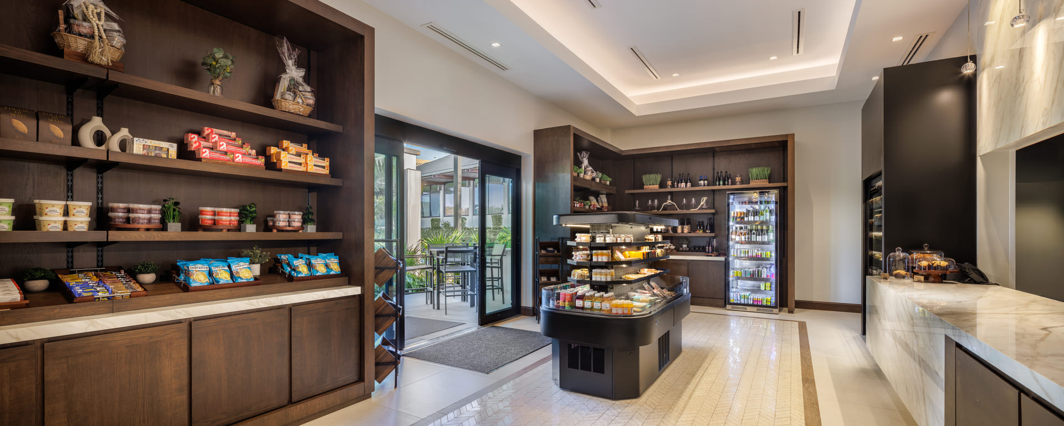
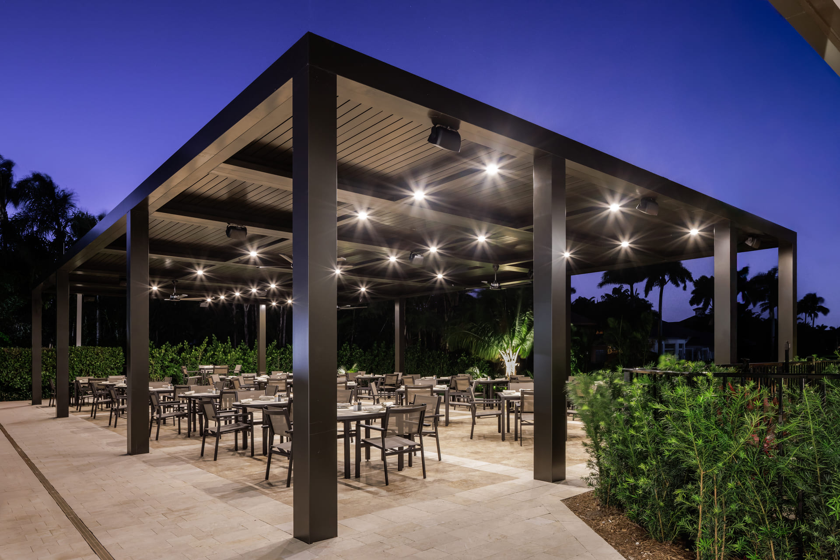
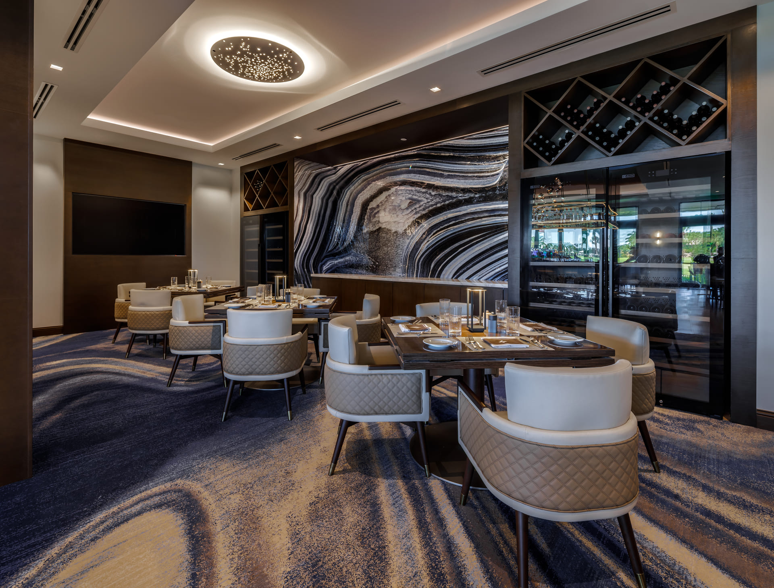
The renovation reimagines lakeside dining as a contemporary social environment for member that supports dining, gathering, and celebration while respecting the club’s established character. Material refinement, layered lighting, and thoughtful spatial organization create a setting that is both elevated and welcoming. The facility is positioned along the edge of the golf course and the lake, allowing dining terraces and interior spaces to open directly toward the landscape for fresh air and engagement with nature. The building’s form and outdoor seating areas extend the social experience toward the water while maintaining strong visual connections to the surrounding course. The bar environment supports multiple modes of social engagement through flexible spatial configuration. A large video wall activates the space during communal events, while adjacent private dining rooms provide more intimate settings. Stackable folding partitions allow the private rooms to open fully to the bar, creating an expanded social environment, or close to provide privacy with dedicated access and full service. When open, the spaces connect visually to the bar and its wine displays, reinforcing a continuous social experience. The facility is organized around a central bar that serves as the primary social and spatial anchor. Dining areas radiate outward from this core, creating clear circulation and visual connectivity throughout the space.
Private dining rooms and the Grab & Go market support a range of member experiences, while strong connections to the outdoor terrace extend activity toward the lakeside setting.